Arvind SmartSpaces · Launching soon
Arvind Goregaon
Siddharth Nagar, off S V Road, Goregaon (W), Mumbai
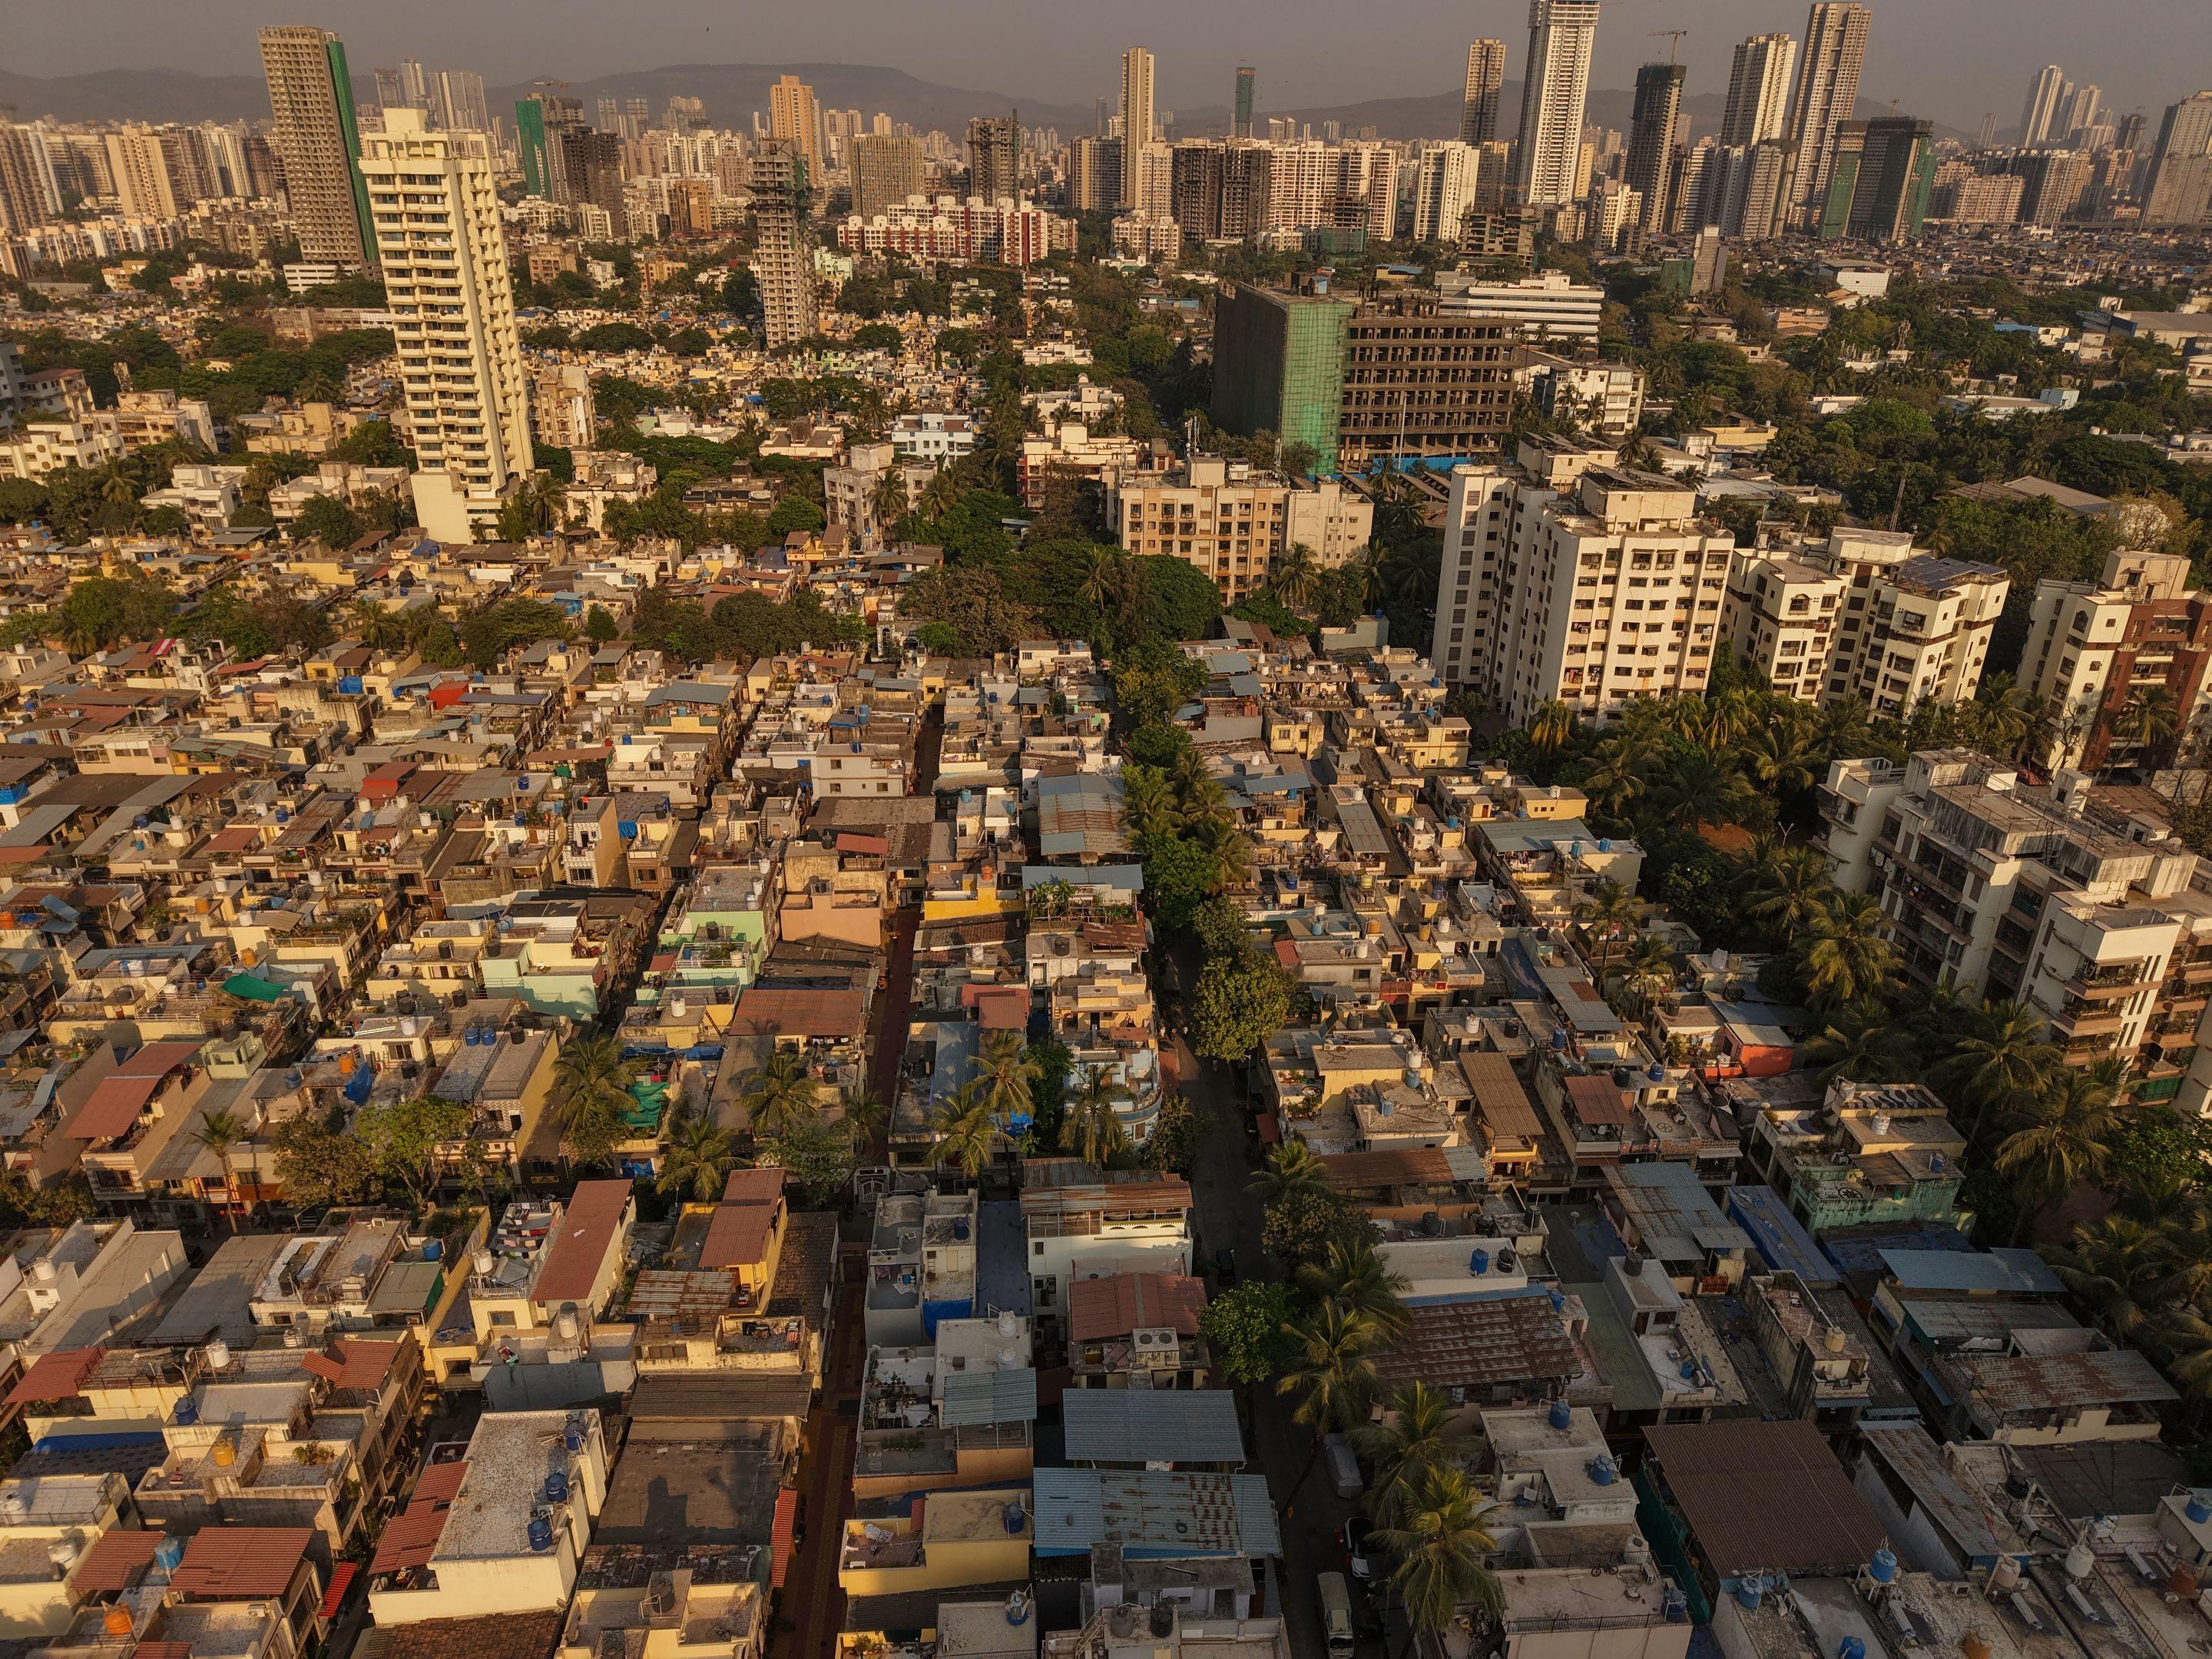
High-rise homes in an established western-suburb neighbourhood
- Residences
- 2, 3 & 4 BHK
- Area
- 800 – 1,600 sq ft*
- Starting price
- ₹2.87 Cr*onwards
- 2.75-acre land parcel
- Two G+45 towers in phase 1
- Possession targeted December 2030
*Indicative starting price for 2 BHK. Taxes and other charges extra.
Arvind Goregaon at a glance
- 2.75 acres
- Land parcel
- G+45
- Storeys per tower
- 2
- Towers in phase 1
- 3
- Home types (2, 3 & 4 BHK)
New launch · Goregaon West
Arvind SmartSpaces Goregaon: a new address off S V Road
Arvind Goregaon is an upcoming residential development by Arvind SmartSpaces in Siddharth Nagar, just off S V Road in Goregaon West. It is planned on a 2.75-acre land parcel, with a first phase of two G+45 towers offering 2, 3 and 4 BHK homes.
The neighbourhood is already well served. Goregaon railway station is about 8 minutes away by road, NESCO metro station on Lines 2A and 7 about 5 minutes, and the Mrinaltai Gore flyover about 3 minutes. Schools such as Redwood High School and Vivek Vidyalaya are within a few minutes, and Kokilaben Ambani Hospital is about 20 minutes away.
Launch material shows a themed central park and a temple within the plan, with possession targeted for December 2030. Areas, prices and specifications here are indicative and will be updated with registered project details.
Need any help? +91 98980 27250
Project details
- Project
- Arvind Goregaon
- Developer
- Arvind SmartSpaces
- Location
- Siddharth Nagar, off S V Road, Goregaon (W)
- Land parcel
- 2.75 acres
- Configuration
- 2, 3 & 4 BHK
- Structure
- Phase 1: 2 towers, G+45
- 2 BHK
- 800 sq ft*
- 3 BHK
- 1,100–1,200 sq ft*
- 4 BHK
- 1,600 sq ft*
- Possession
- December 2030 (target)
*Figures are from launch material and remain indicative until confirmed against the registered project details.
Configuration & price
2, 3 and 4 BHK homes at Arvind Goregaon
Three home types are planned in the first phase. Prices below are indicative starting prices from launch material; ask us for the configuration-wise cost sheet.
2 BHK
₹2.87 Cr onwards
- Area
- 800 sq ft*
3 BHK
₹3.85 Cr onwards
- Area
- 1,100–1,200 sq ft*
4 BHK
₹5.6 Cr onwards
- Area
- 1,600 sq ft*
*Areas as stated in launch material; the area basis (carpet or otherwise) is yet to be confirmed.
**Prices are indicative starting prices, exclusive of stamp duty, registration, GST and other charges. Prices and availability are subject to change without notice and do not constitute an offer.
What you receive on request
- Configuration-wise cost sheet
- Unit layout plan for your chosen home type
Master plan
See how the towers, open spaces and amenities are laid out across the land parcel.
Launch material outlines a two-tower first phase on the 2.75-acre parcel, with landscaped common areas including a themed central park and a temple. Tower placement, circulation and amenity zoning will follow the registered master plan.
Two-tower first phase
Two G+45 residential towers open the development.
2, 3 & 4 BHK mix
Three home types planned for different family sizes.
Themed central park
A central green space shown in the launch material.
Temple
A temple is included within the plan.
2.75-acre land parcel
Planned off S V Road in Siddharth Nagar, Goregaon West.
Registered plan awaited
Final layout as per the plans approved by the competent authority.
- Click to unlock Master plan
Master plan
Plan shared on request.
Plans and dimensions are indicative and subject to approval by the competent authority.
Unit plans
Layouts for every home type, shared on request with the full cost sheet.
- Click to unlock 2 BHK
2 BHK800 sq ft*
Plan shared on request.
- Click to unlock 3 BHK
3 BHK1,100–1,200 sq ft*
Plan shared on request.
- Click to unlock 4 BHK
4 BHK1,600 sq ft*
Plan shared on request.
*Areas as stated in launch material; the area basis (carpet or otherwise) is yet to be confirmed.
Amenities
Spaces for fitness, leisure and family time, planned within the development.

Swimming Pool 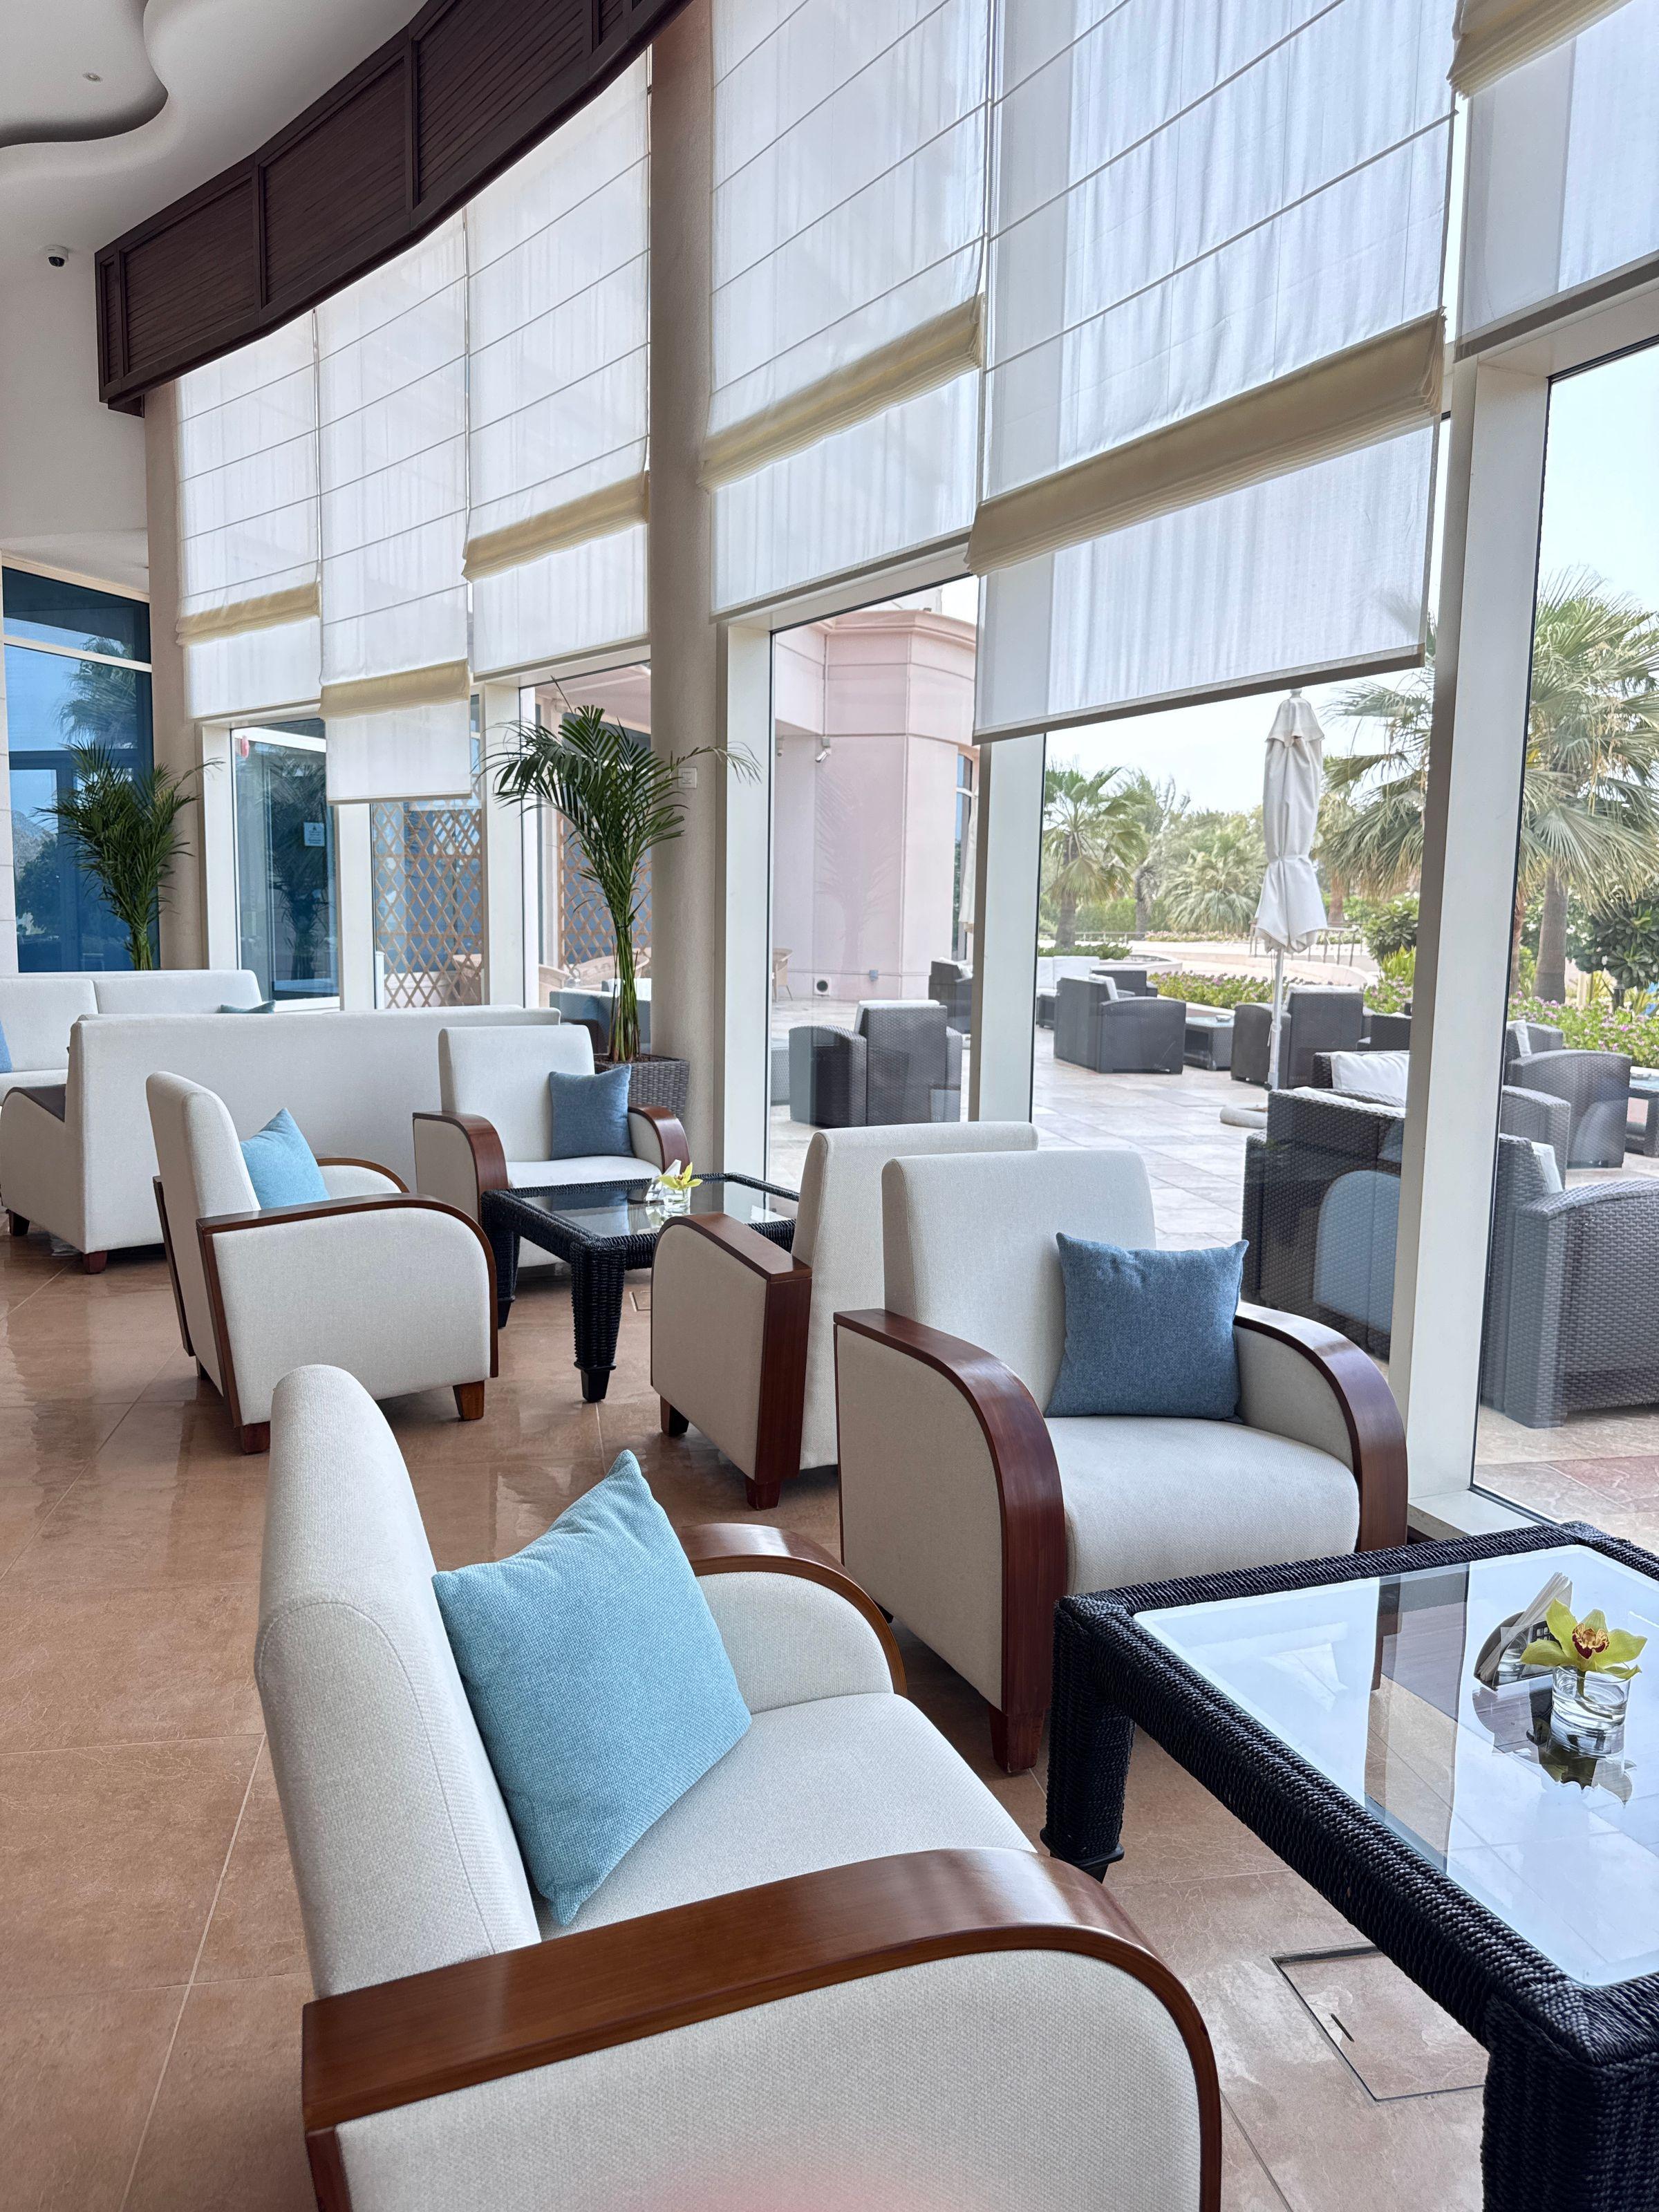
Club House 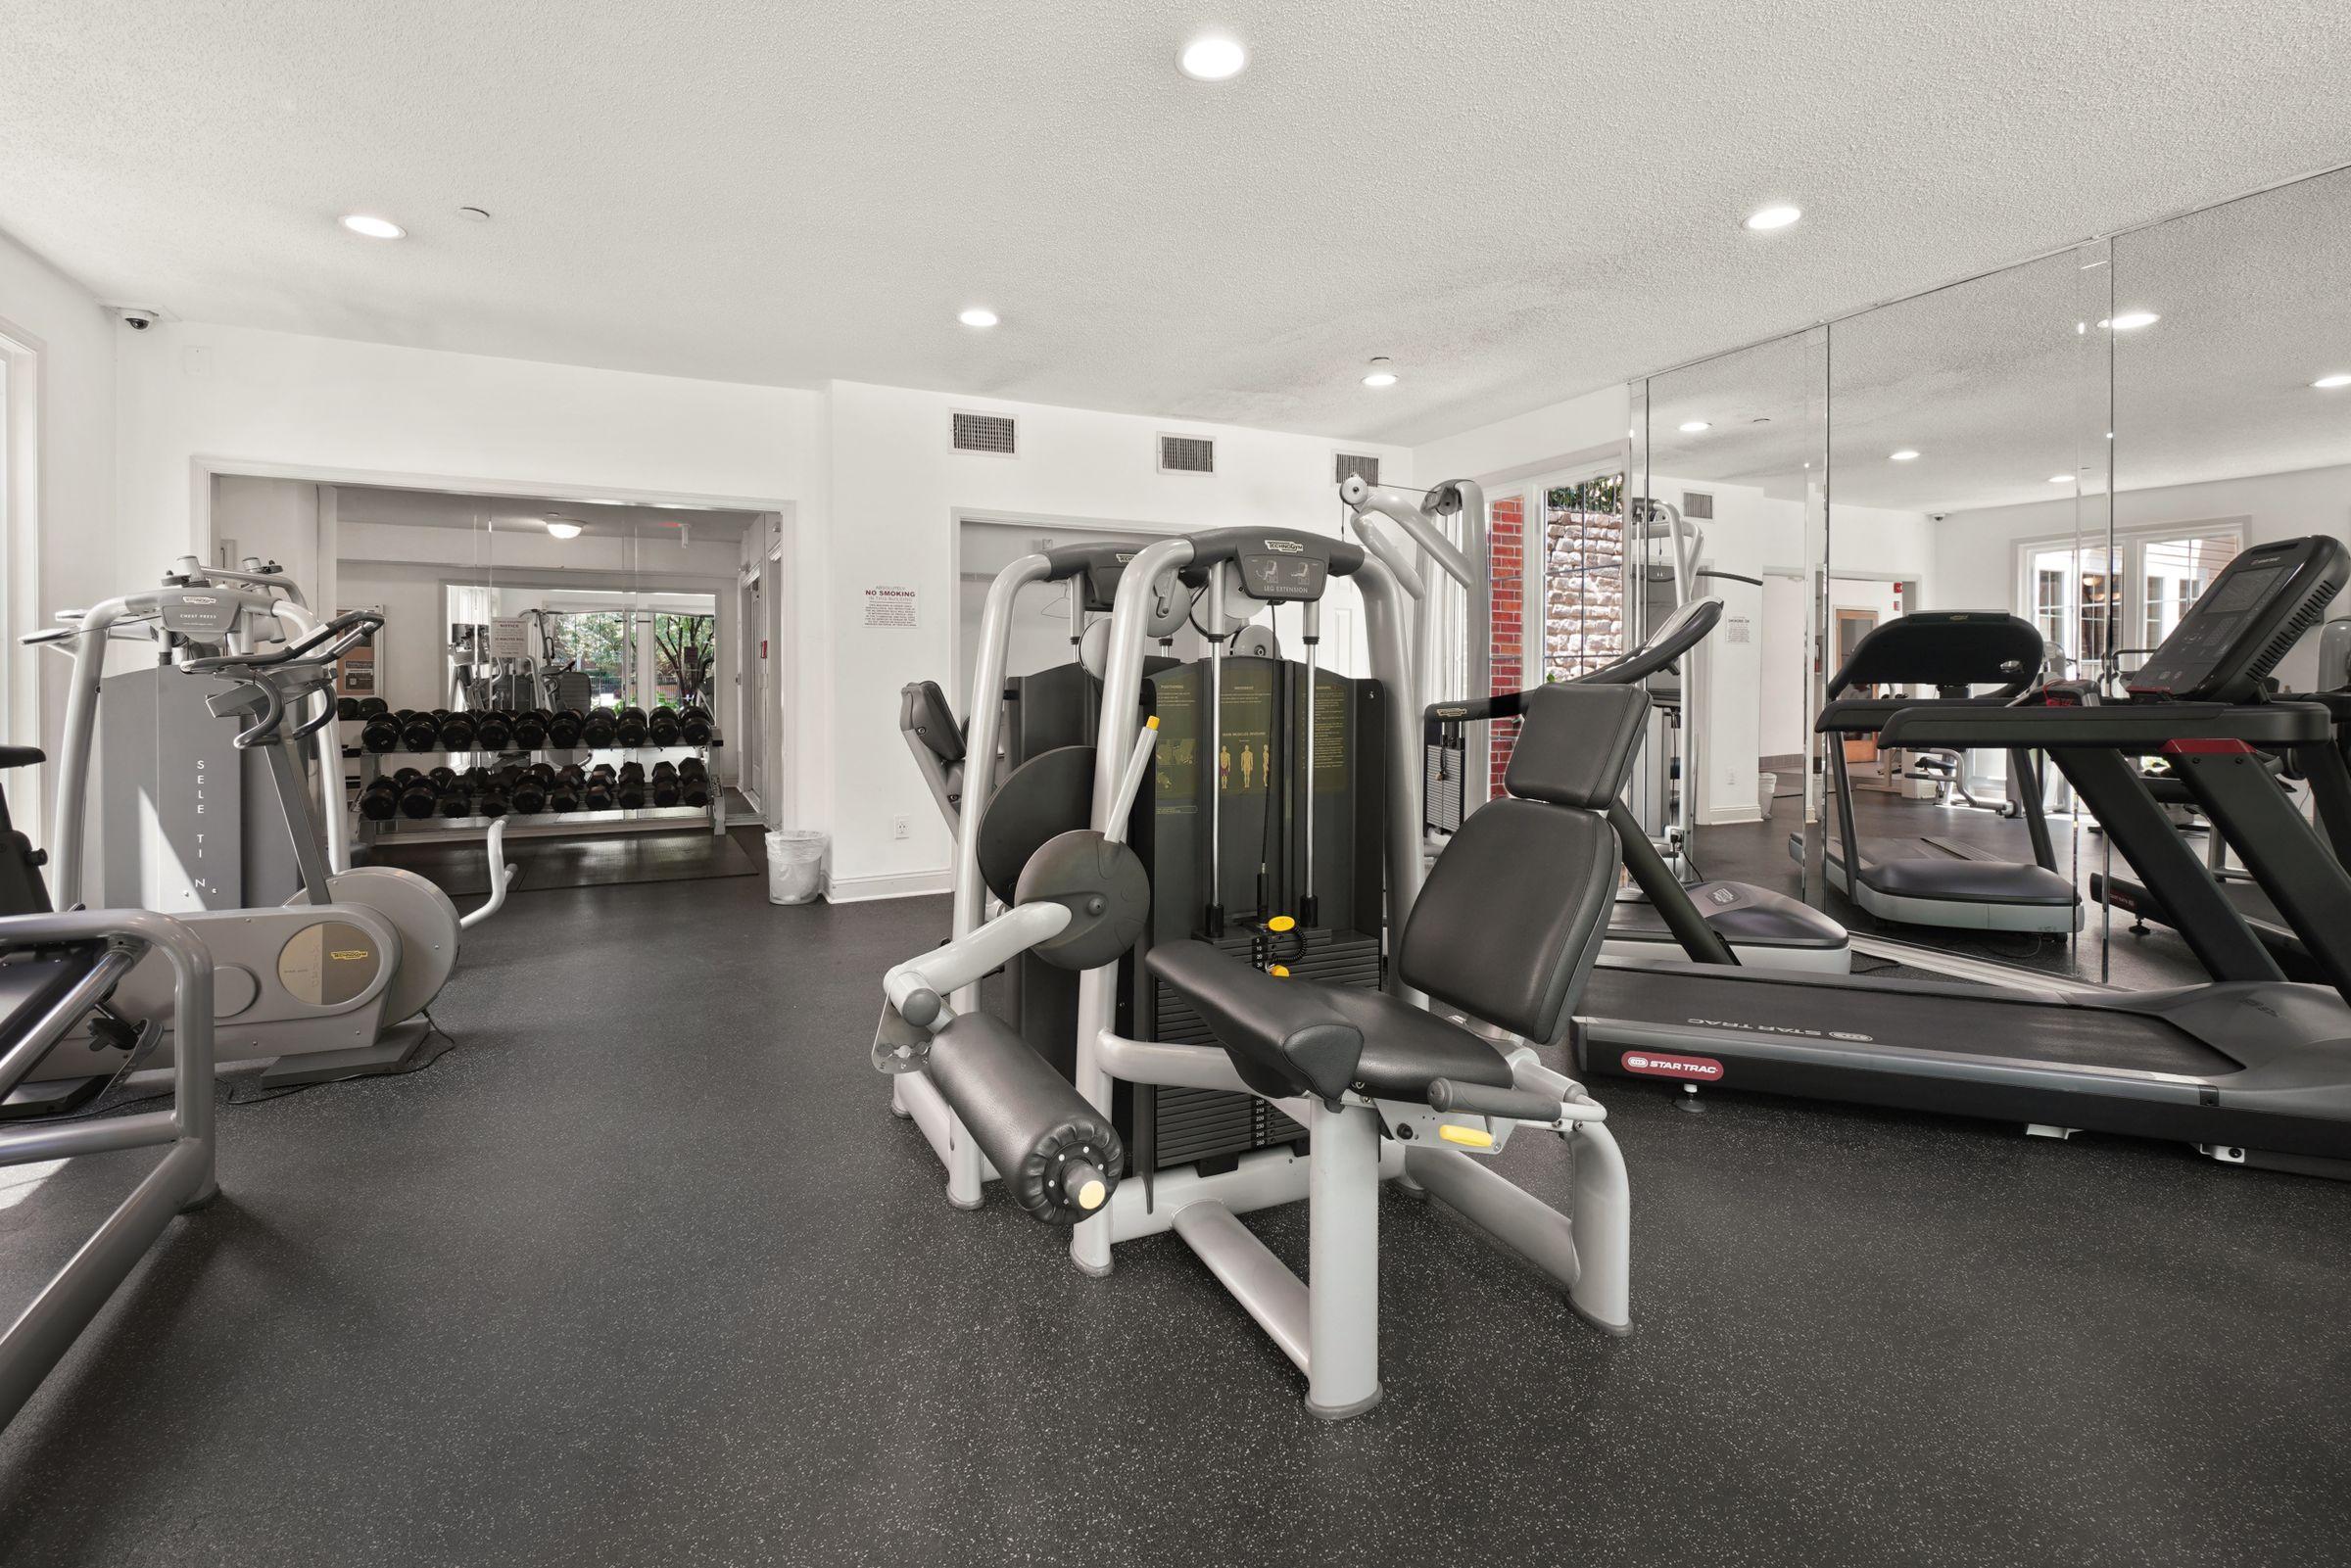
Gymnasium 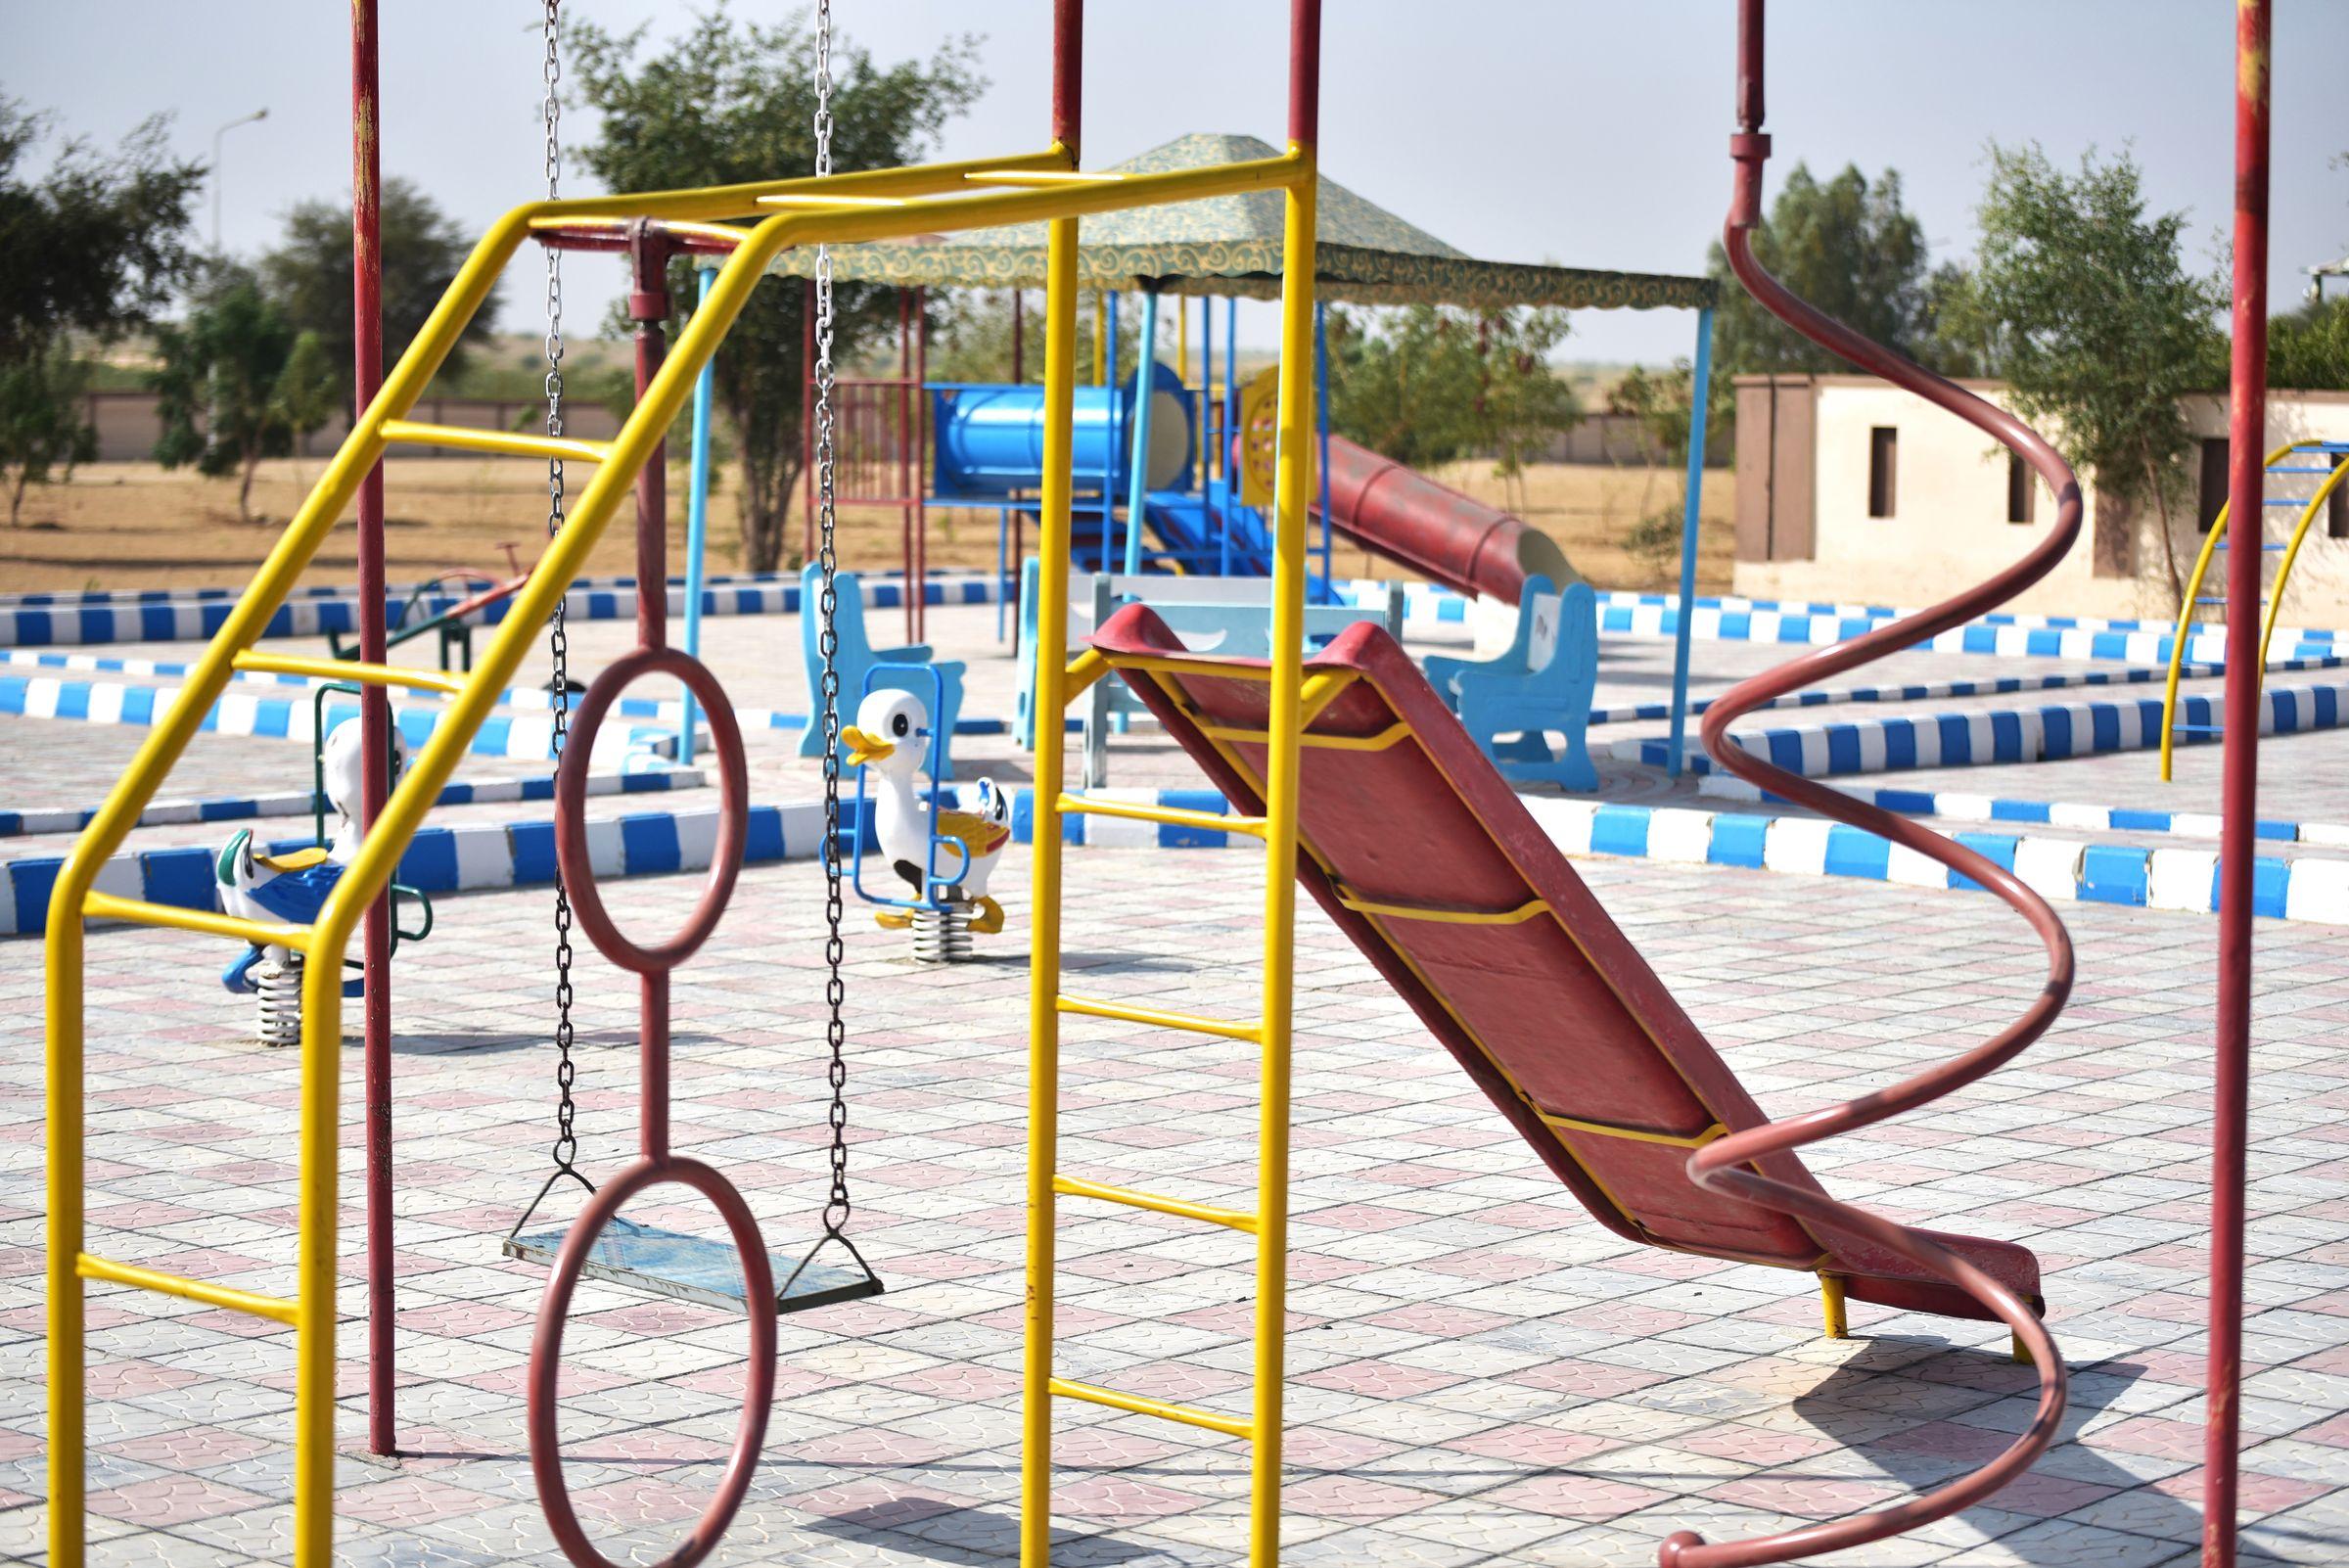
Kids Play Area 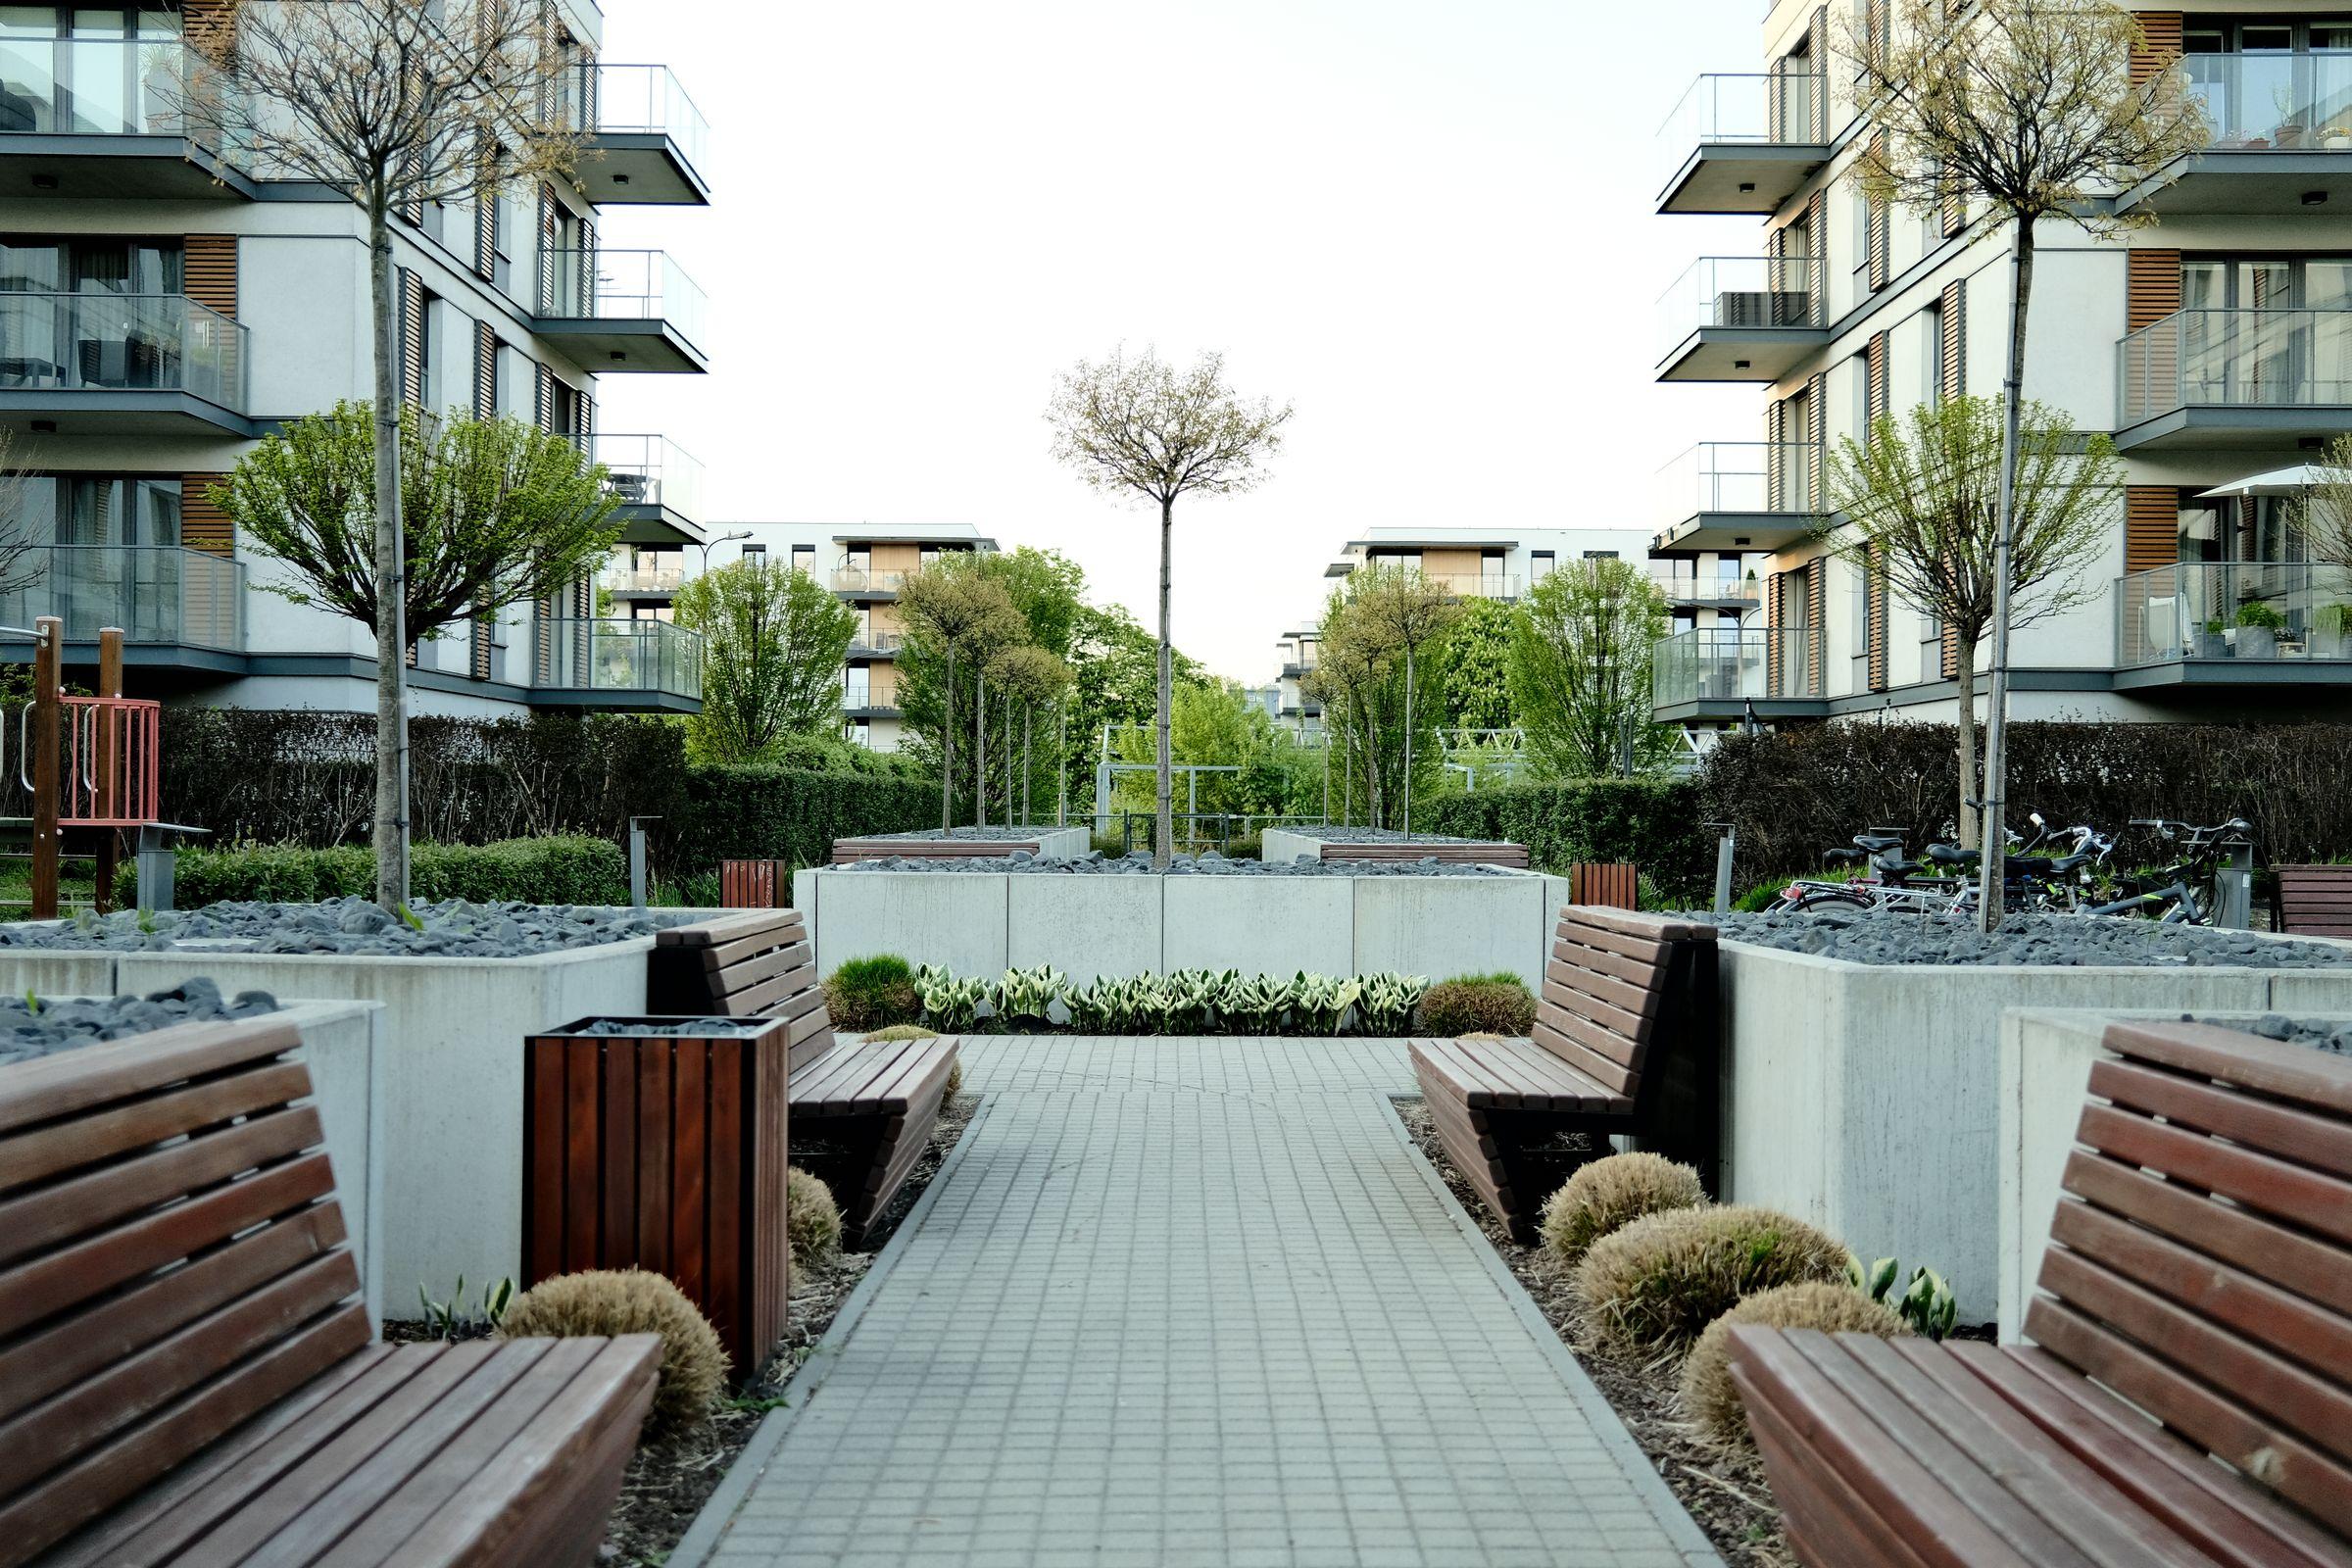
Landscaped Garden 
Yoga / Meditation Area
- Club House
- Cafe & Restaurant
- Mini Theatre
- Library
- Lobby
- Stargazing Deck
Amenities are planned and indicative; the final list will be as per RERA registration. Images are representative.
Gallery
Location advantages
Siddharth Nagar sits off S V Road in Goregaon West, with rail, metro and road links across the western suburbs.
Arvind Goregaon's flats off S V Road, Goregaon West, sit in Siddharth Nagar, an established residential pocket. Daily needs are close by, with schools, hospitals and malls within a short drive, and both the western railway line and Metro Lines 2A and 7 a few minutes away.
- Mrinaltai Gore Flyover3 mins · 1.4 km*by road
- Ram Mandir6 mins · 1.4 km*by road
- Bangur Nagar Metro Station6 mins · 1.6 km*by road
- NESCO Metro Station (Lines 2A & 7)5 mins · 2 km*by road
- Goregaon Railway Station8 mins · 1.9 km*by road
- CSM International Airport15 mins · 8.3 km*by road
Infrastructure pipeline
- Coastal Road (Marine Lines to Versova, extending to Bangur Nagar)Better connectivity towards South Mumbai and Dahisar.ExpectedExpected by December 2028
- Goregaon–Mulund Link RoadCuts Goregaon–Mulund travel from about 90 minutes to about 25 minutes.ExpectedExpected by mid-2027
- Goregaon–Magathane corridor5.5 km corridor linking Film City in Goregaon East to Magathane.ExpectedExpected by mid-2029
Timelines are expected dates published for these projects and are not guaranteed.
Siddharth Nagar, off S V Road, Goregaon (W), Mumbai
Get directions (opens Google Maps in a new tab)*All data provided by Google Maps is approximate, subject to traffic and route, and intended for general guidance only.
Why this project
Why buyers are watching Arvind Goregaon
An established Goregaon West address
Siddharth Nagar, off S V Road, is a settled residential neighbourhood with everyday amenities close at hand.
Rail, metro and road links
Goregaon station is about 8 minutes, NESCO metro (Lines 2A & 7) about 5 minutes and the Mrinaltai Gore flyover about 3 minutes by road.
Airport within reach
Chhatrapati Shivaji Maharaj International Airport is about 15 minutes away by road.
Schools and hospitals nearby
Redwood High School is about 2 minutes away and Kapadia Multispeciality about 5 minutes.
Infrastructure in the pipeline
The Goregaon–Mulund Link Road and the Coastal Road extension are expected in the coming years (timelines not guaranteed).
High-rise homes in three sizes
Two G+45 towers with 2, 3 and 4 BHK homes from about 800 to 1,600 sq ft.
By Arvind SmartSpaces
Developed by Arvind SmartSpaces, with possession targeted for December 2030.
Get the project brochure
Share your details and our team will send you the brochure with plans and pricing.
Schedule a site visit
Visit the project location with our team. Share your details and we will call you to fix a convenient time.
Questions
Frequently asked questions
Where is Arvind Goregaon located?
In Siddharth Nagar, off S V Road, Goregaon West, Mumbai.
Who is the developer?
The project is being developed by Arvind SmartSpaces.
What configurations are planned?
2, 3 and 4 BHK homes, in a first phase of two G+45 towers on a 2.75-acre land parcel.
What are the apartment sizes?
As per launch material, about 800 sq ft for 2 BHK, 1,100–1,200 sq ft for 3 BHK and 1,600 sq ft for 4 BHK. The area basis (carpet or otherwise) is yet to be confirmed.
What is the starting price?
Indicative starting prices are ₹2.87 Cr for 2 BHK, ₹3.85 Cr for 3 BHK and ₹5.6 Cr for 4 BHK, excluding stamp duty, registration, GST and other charges. Request the cost sheet for current figures.
When is possession expected?
Launch material targets possession in December 2030.
Are the flats near Goregaon station?
Goregaon railway station is approximately 8 minutes away by road. NESCO metro station (Lines 2A and 7) is about 5 minutes, Bangur Nagar metro station about 6 minutes and the international airport about 15 minutes, subject to traffic.
Why choose an apartment in Goregaon West here?
Siddharth Nagar is an established residential neighbourhood off S V Road, with schools such as Redwood High School about 2 minutes away and Kapadia Multispeciality hospital about 5 minutes, alongside rail, metro and road links.
Get in touch
Register your interest in Arvind Goregaon
Share your details and our team will send you the cost sheet and layout plans for the home type you are interested in.
Site addressSiddharth Nagar, off S V Road, Goregaon (W), Mumbai